

China Communication Construction Company, CCCC Tower
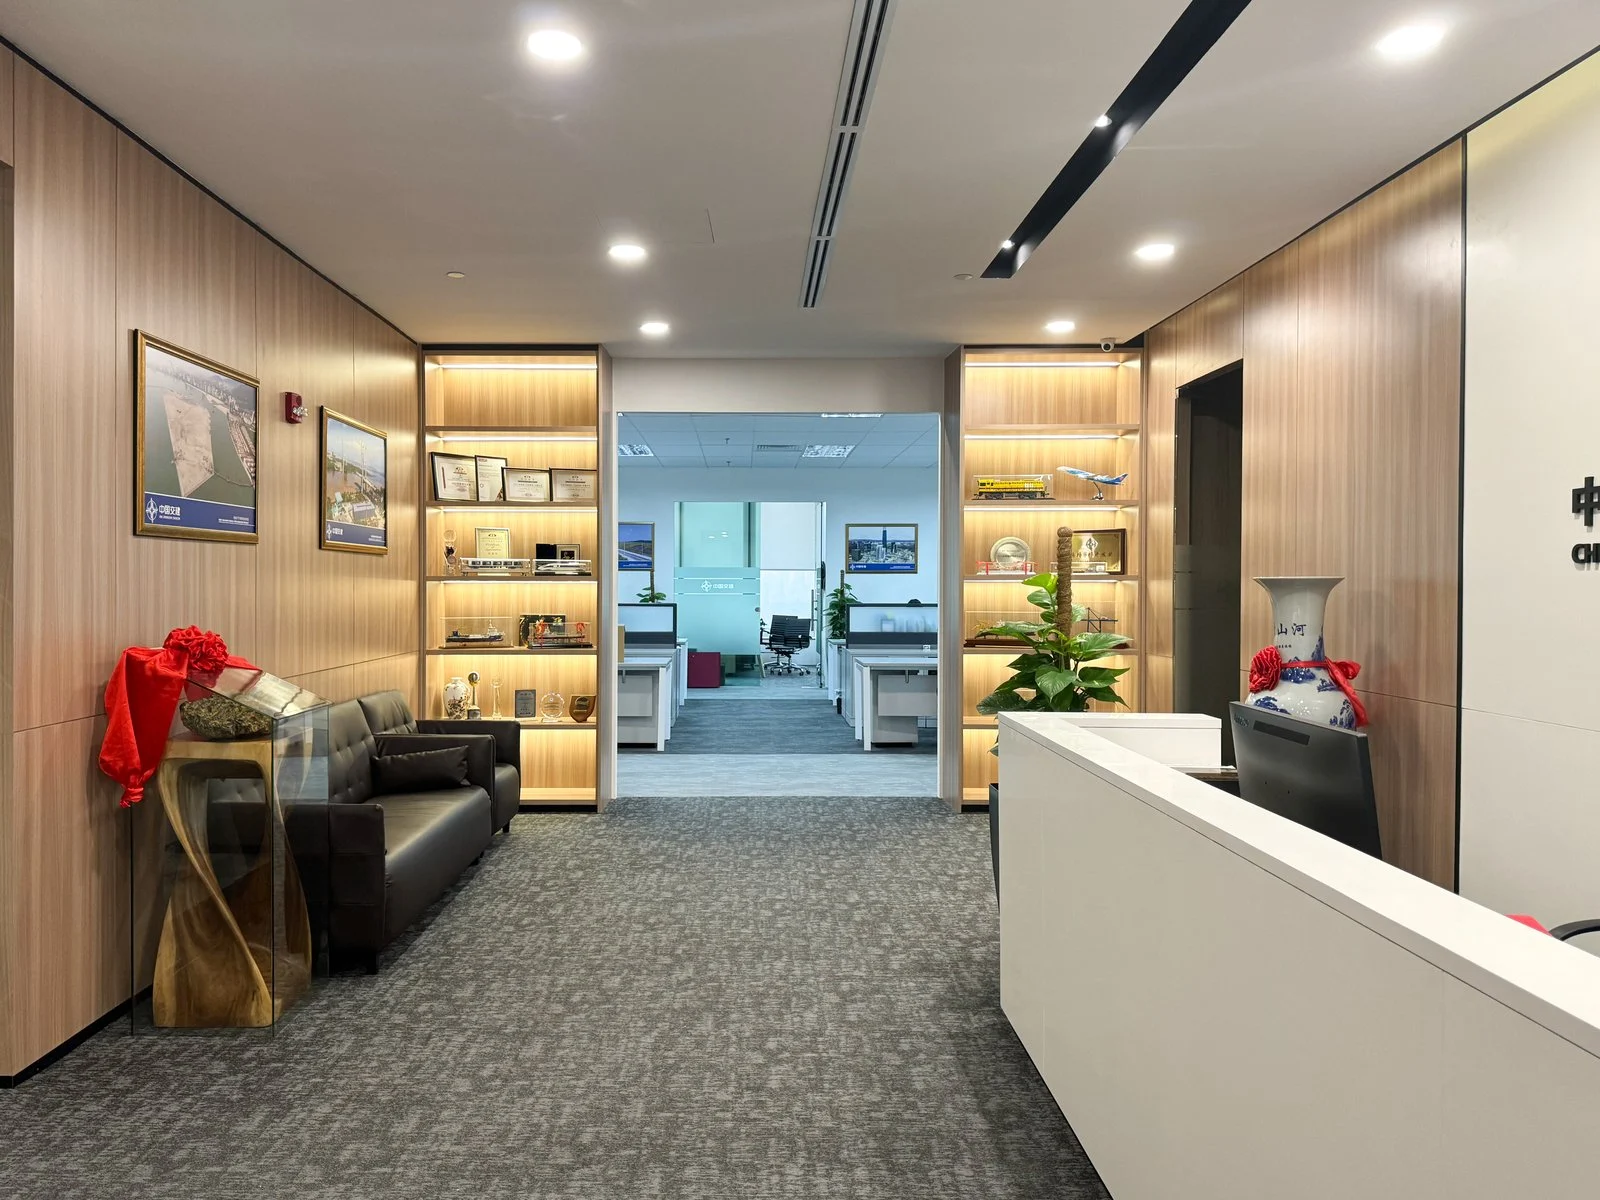
A material palette of veined marble and warm timber, built for a formal corporate presence.
A 17,000 sqft office for China Communication Construction Company across two floors at CCCC Tower. The client is one of the world’s largest infrastructure contractors, so the brief called for a formal, corporate identity in veined marble and warm timber panelling, built to receive clients with confidence and give the company’s engineering work a proper stage.
Project highlights
- A formal material palette of veined marble and warm timber panelling, carried through from reception to the executive office and boardrooms.


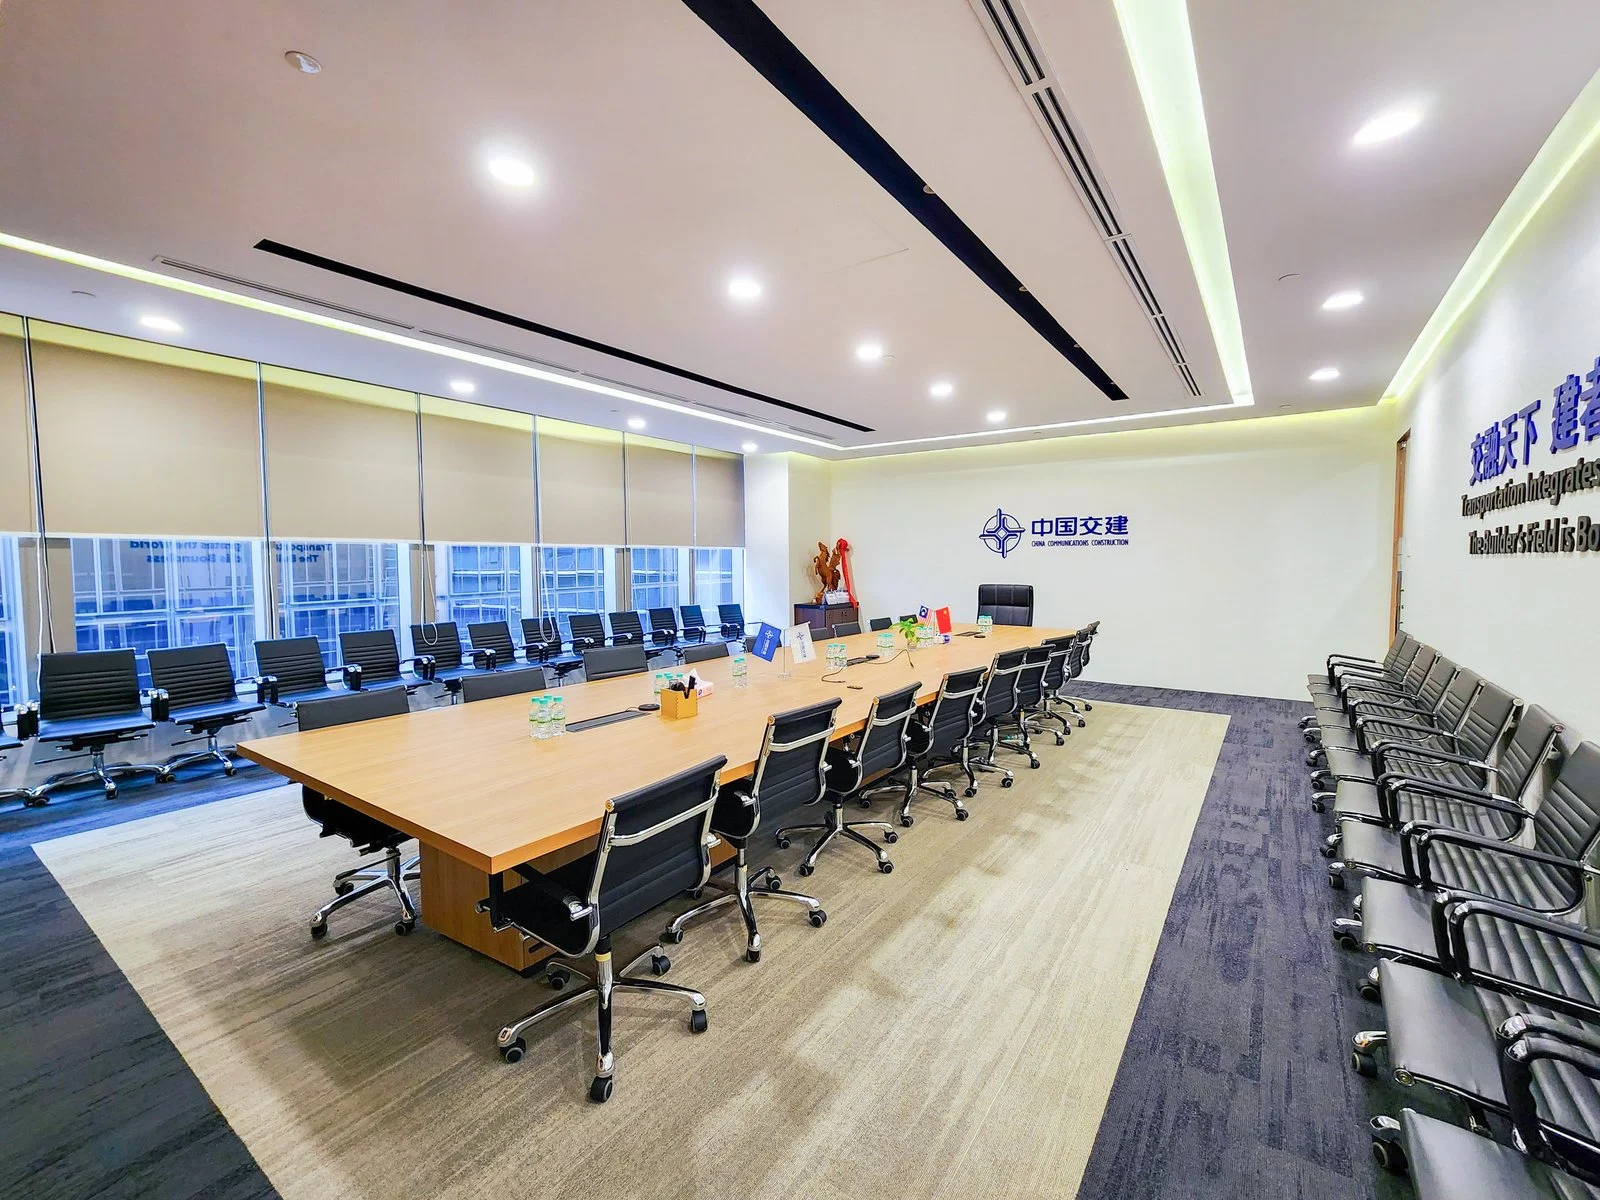
- Two boardrooms of different scales, from an intimate meeting room to a larger boardroom with a branded feature wall for formal client presentations.
- The executive office was placed to make the most of the site’s skyline view, furnished with dark leather seating that echoes the material story used throughout.
Location
CCCC Tower
Size
17,000 sqft
Scope
Design and Build, Reinstatement
Year
2023


Photography: Hartamas Design Associates
Have a workspace in mind?
Tell us about the space and we’ll be in touch shortly.