Reimagining the workplace for a global maritime services company.
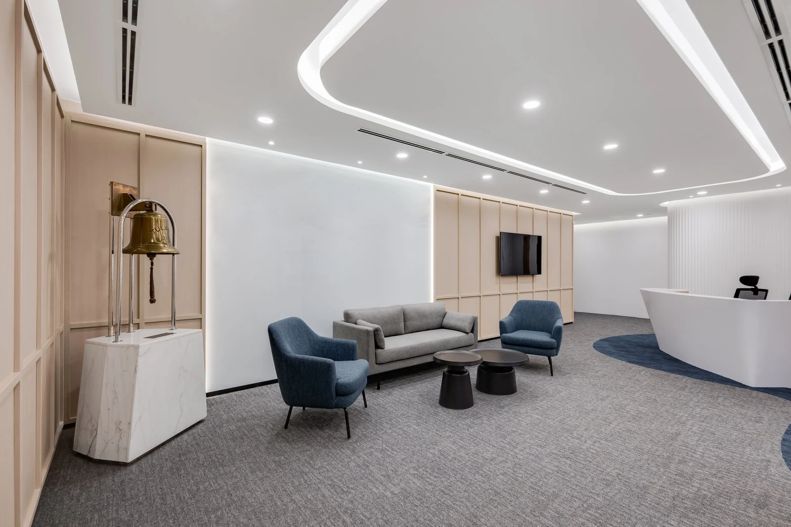
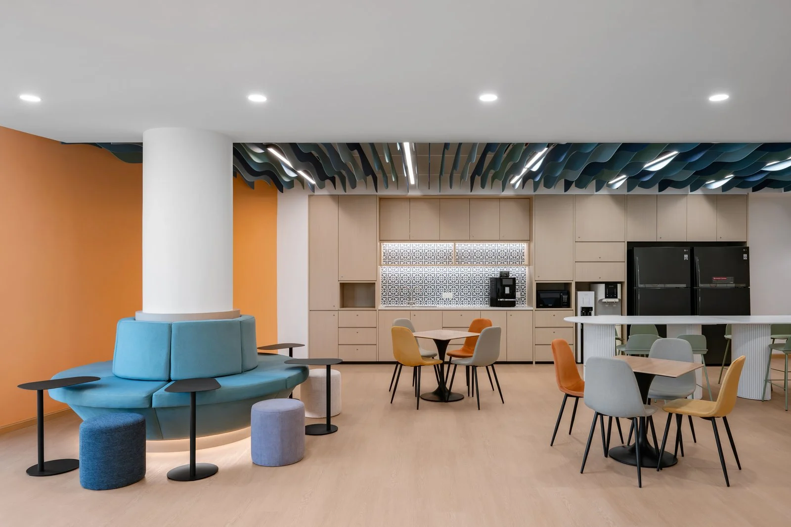
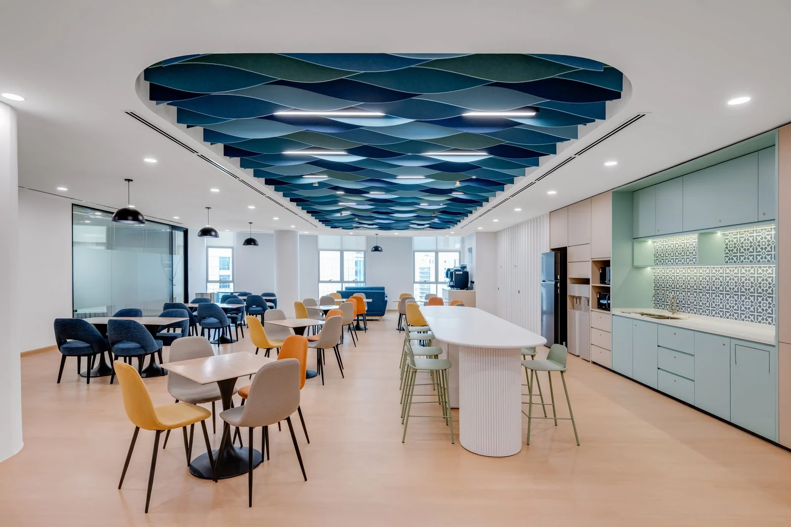
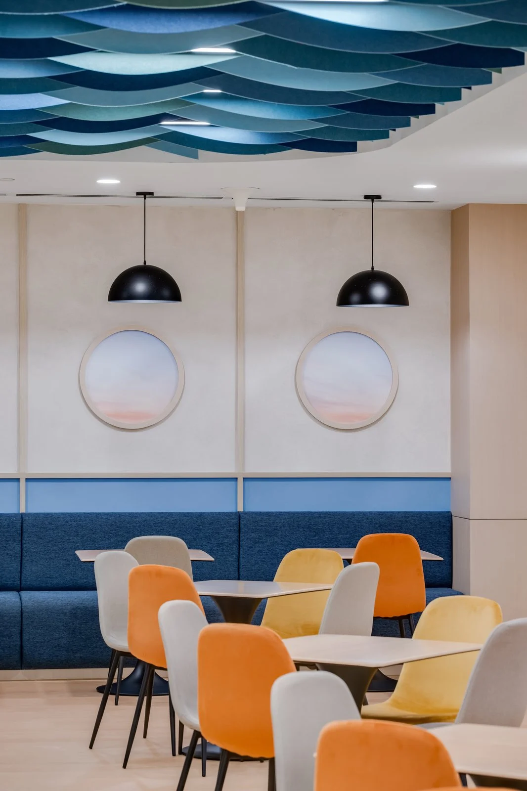
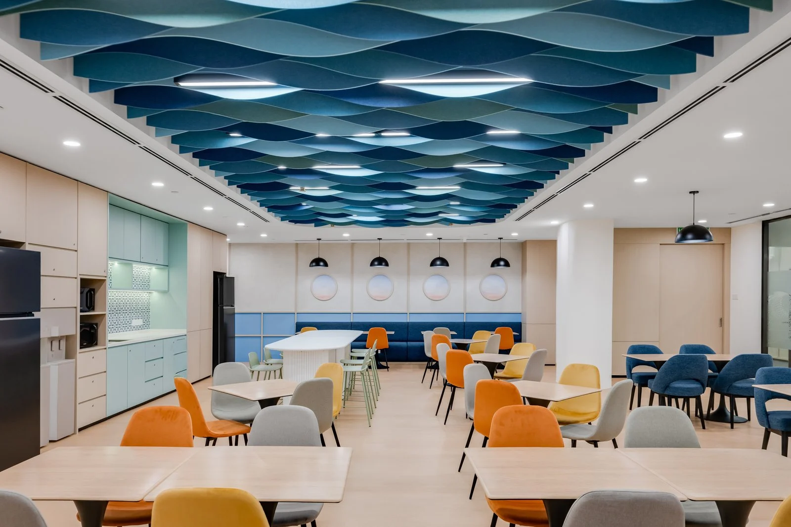
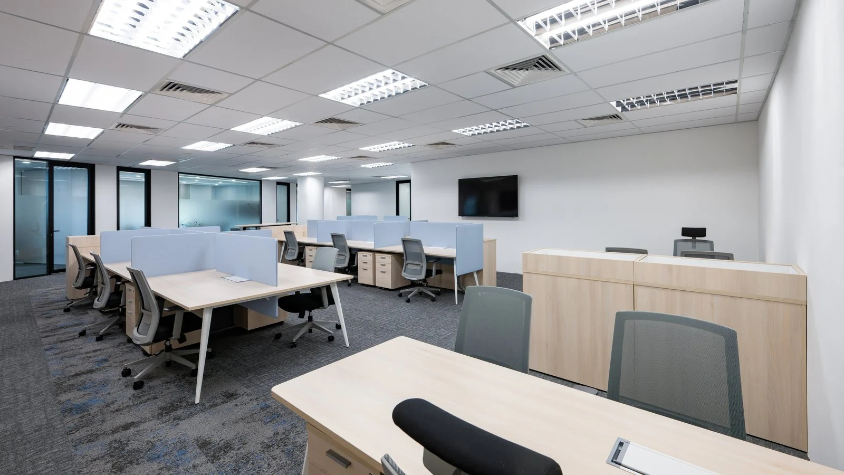
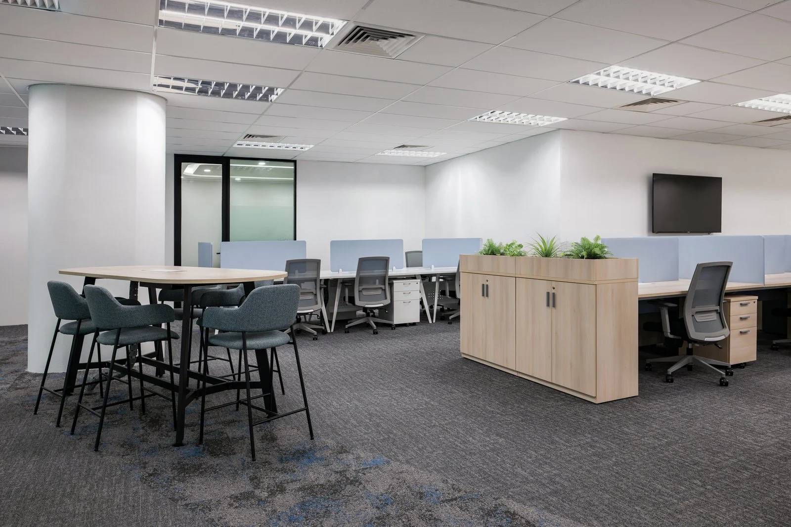
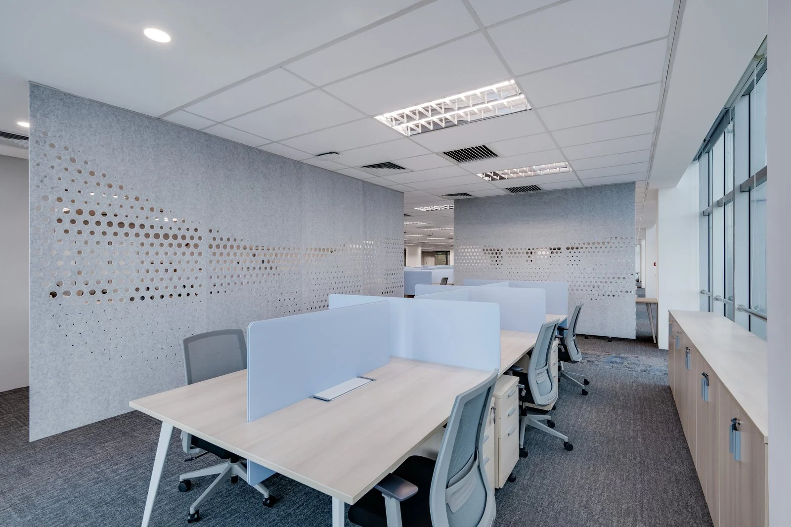
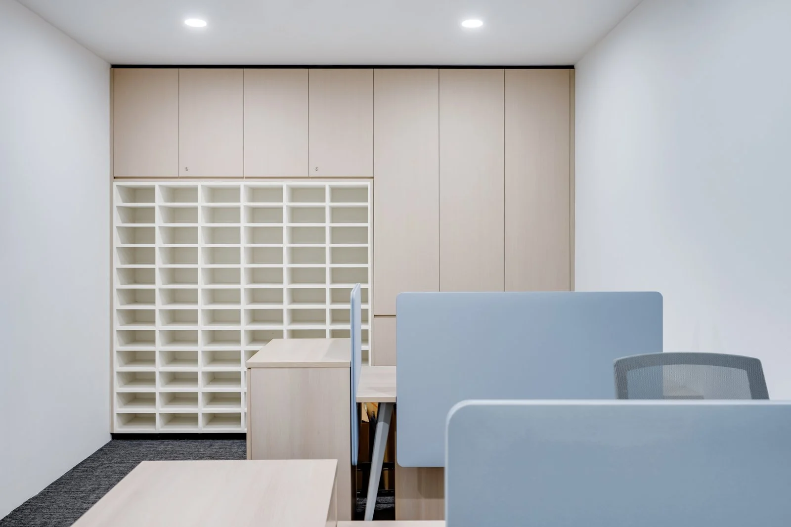
A 33,000 sqft office for Global Ship Management Company across two floors at KL Sentral. The brief called for a formal, corporate palette in keeping with the client’s long shipping heritage, built around a deep blue and warm timber material story with a recurring porthole motif, most visible in a feature by the pantry, standing in for a view out to sea.
Project highlights
The design theme draws on the shipping industry: blue but formal, with a porthole-inspired feature by the pantry that reads like looking out from a ship.
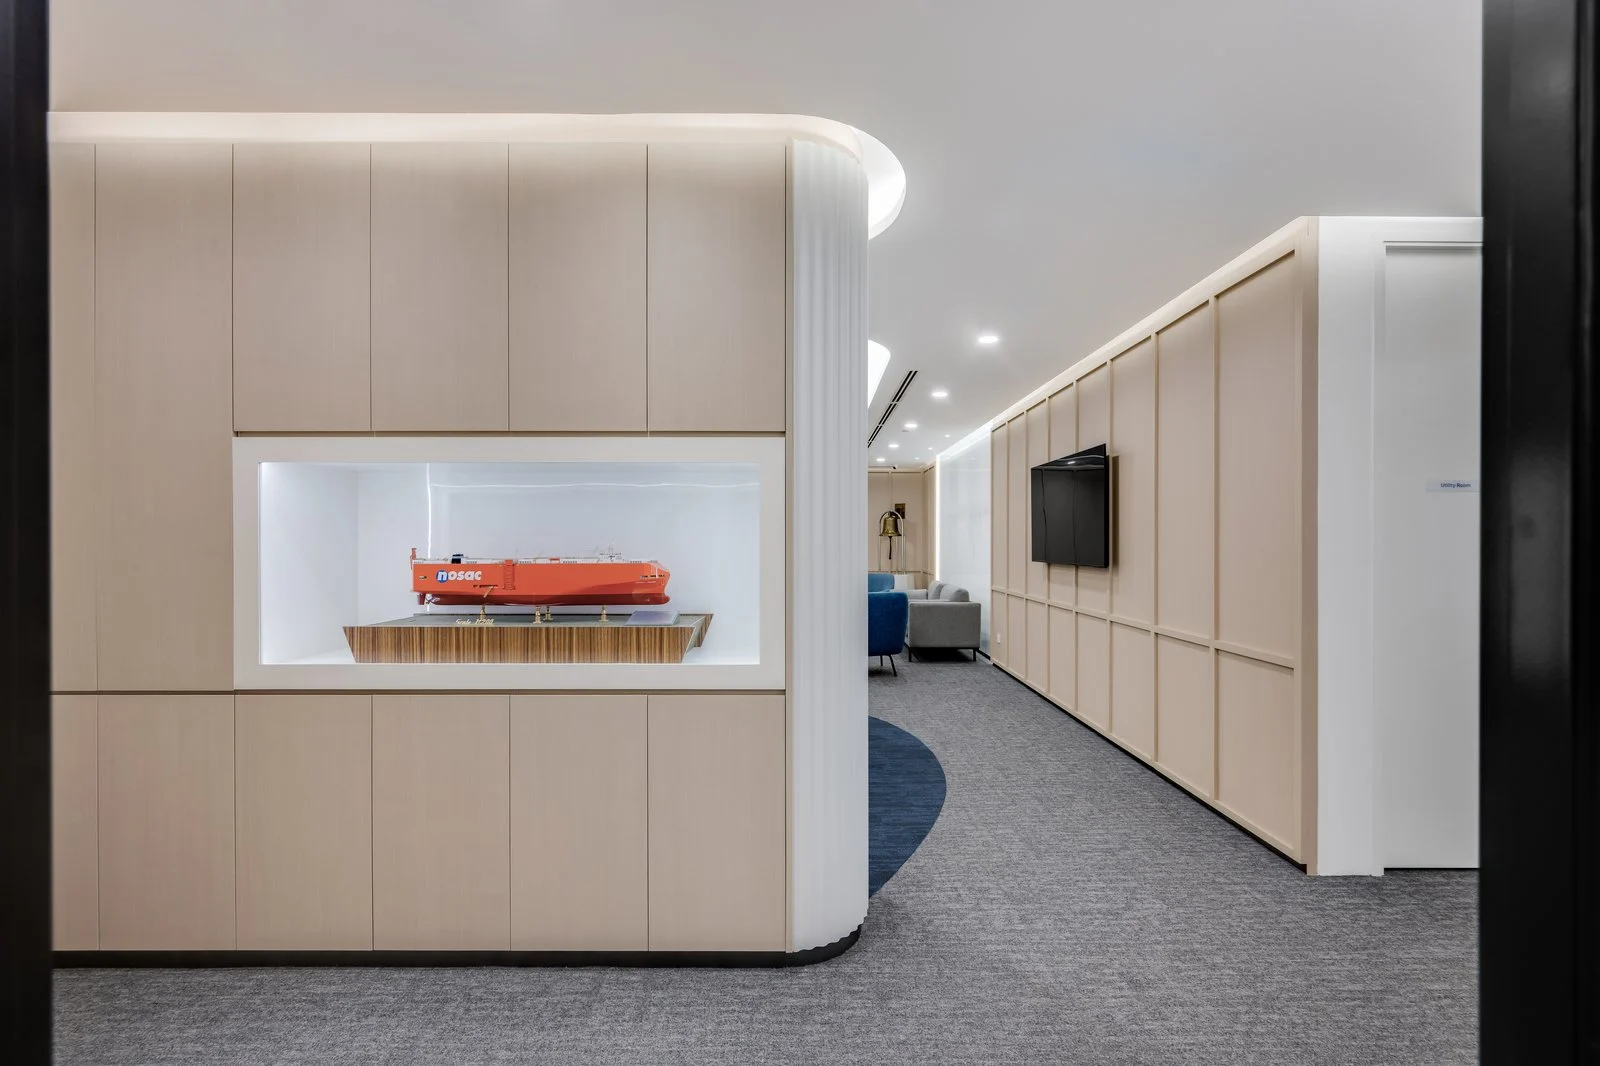
Reception and the breakout area were designed as the spaces that make the strongest impression: a reception desk shaped like the hull of a ship, a display case built to showcase a ship model, and a porthole-lined breakout lounge beyond.
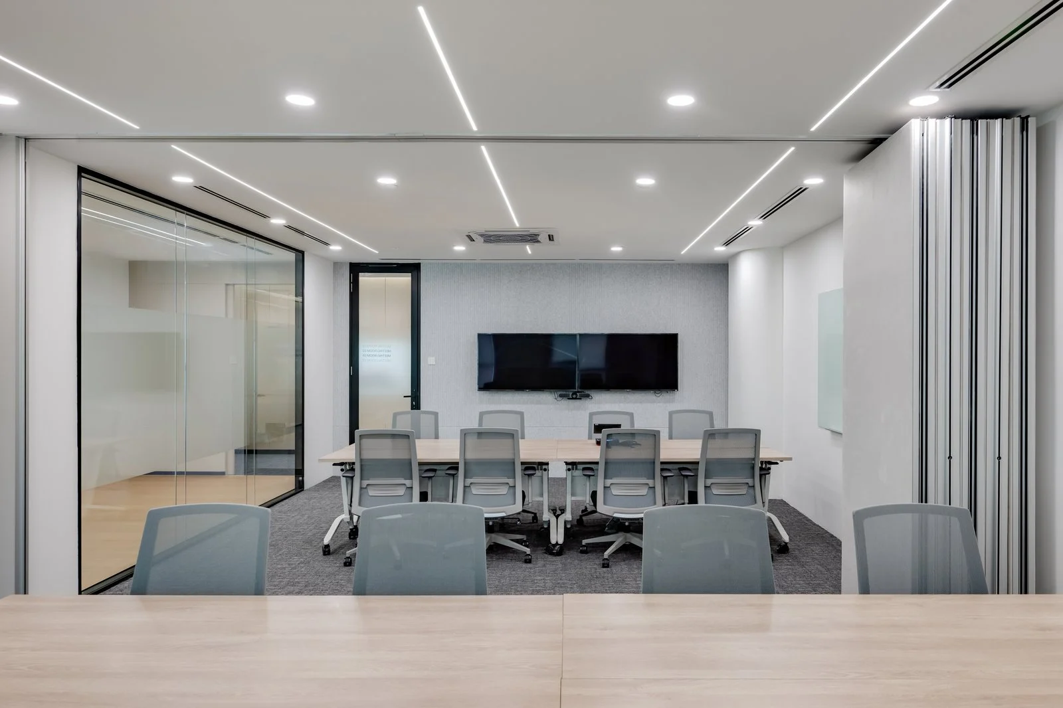
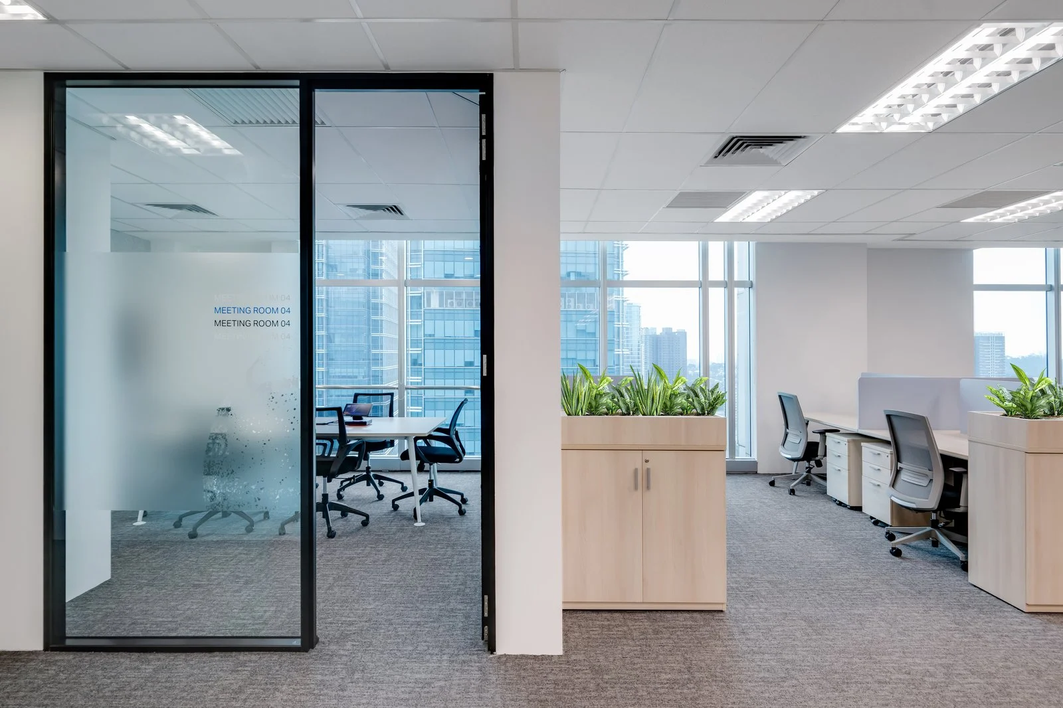
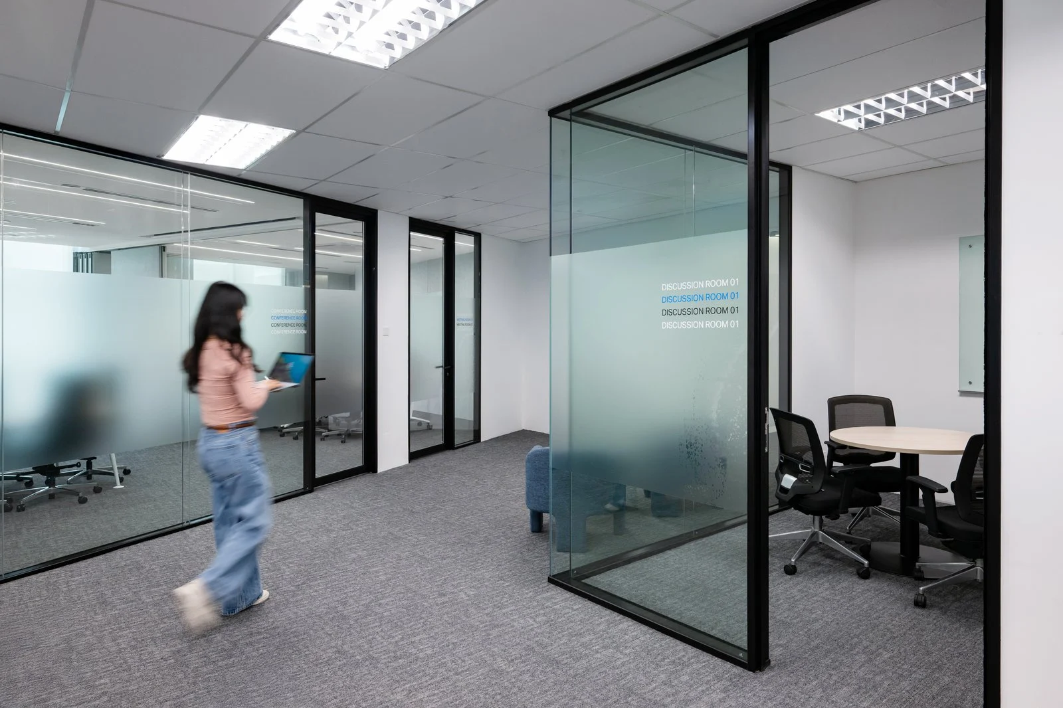
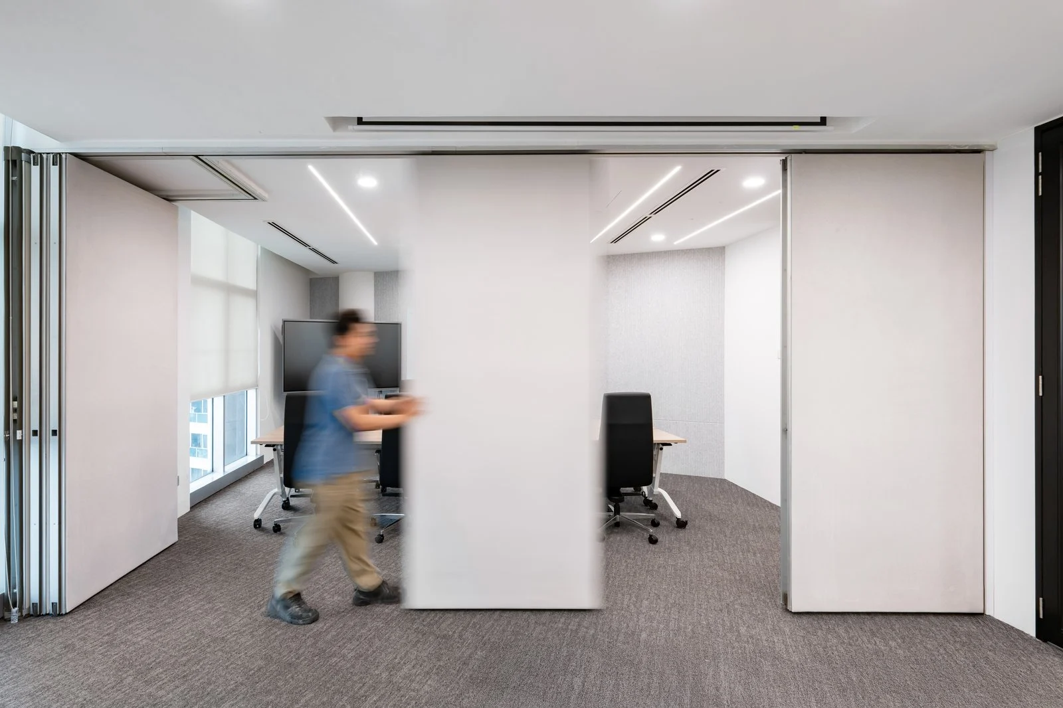
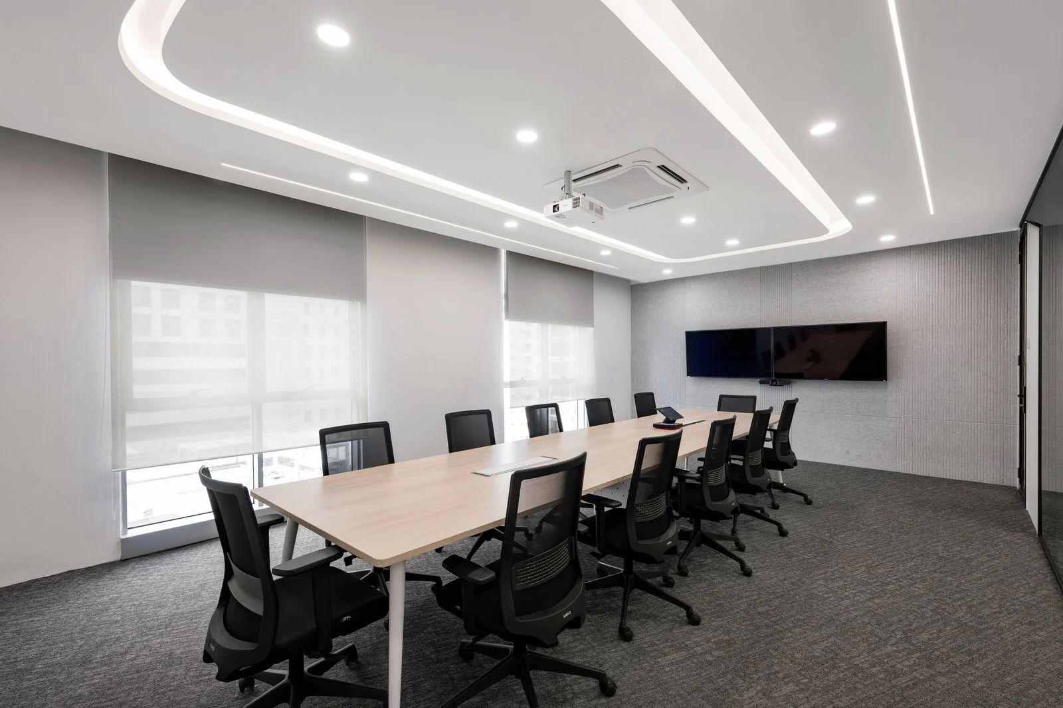
A balance between casual and formal spaces, with flexible meeting room spaces to suit a large headcount.
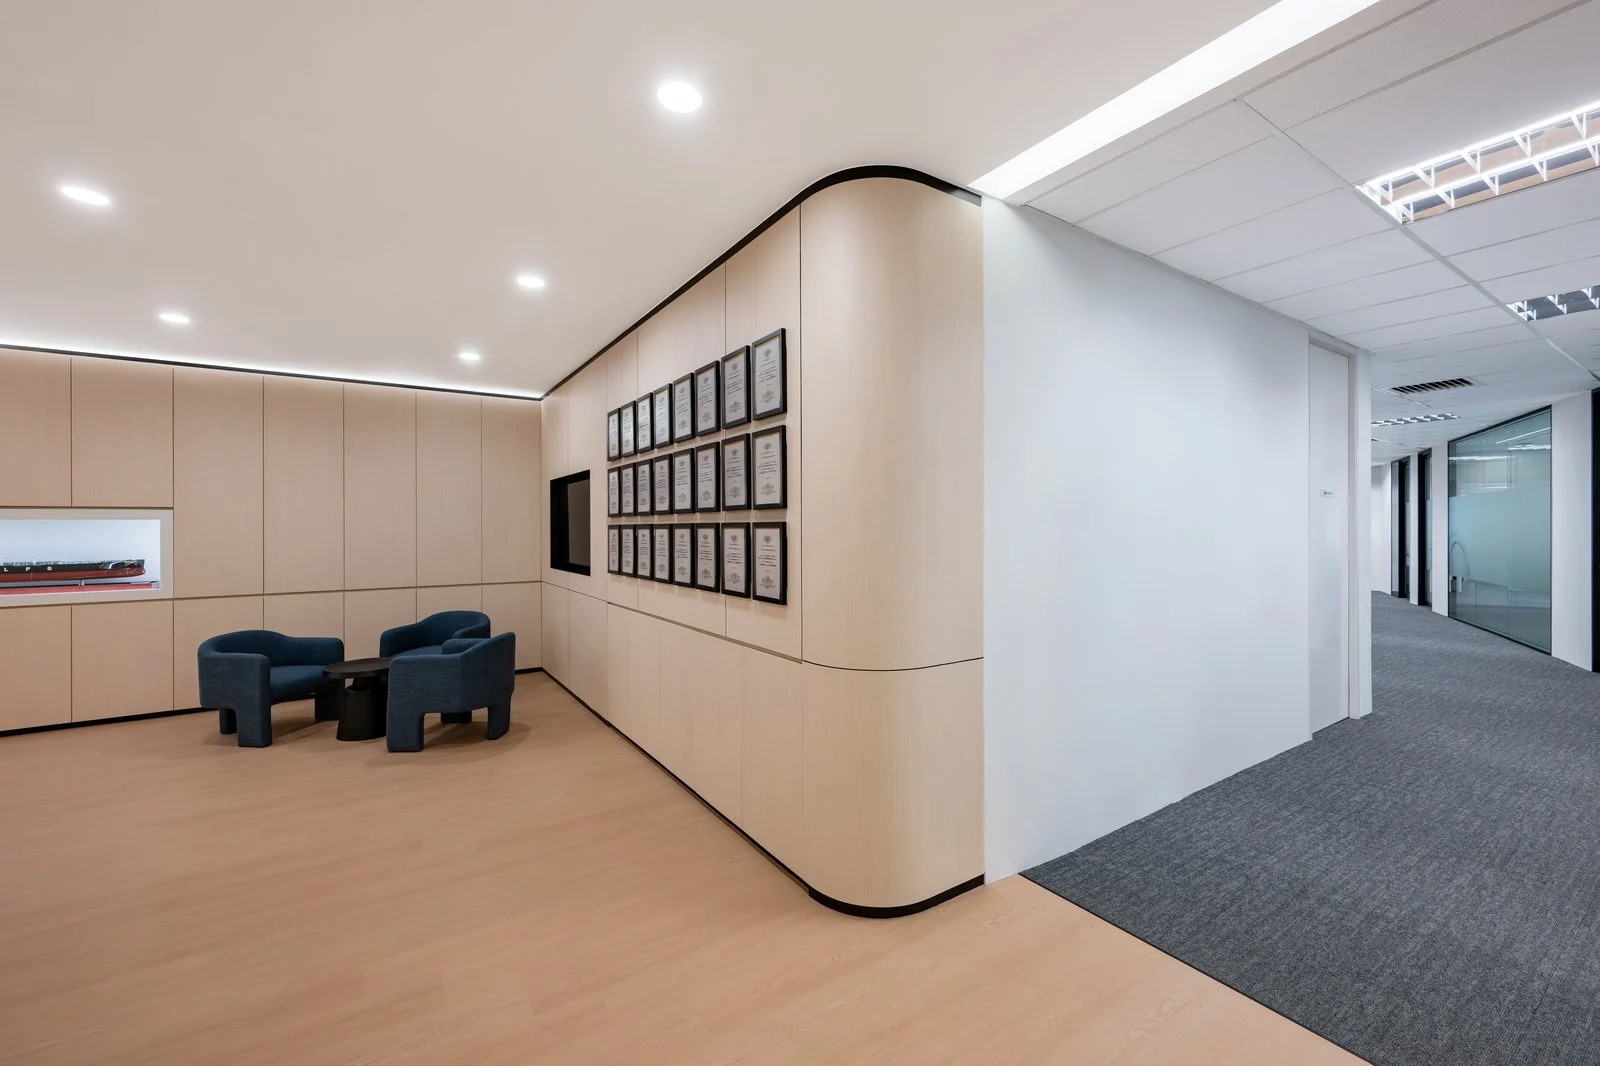
The client carries a long, storied maritime heritage, and the process included several nods to that history: a display case for their ship models, a ship’s bell, and a wall of maritime certificates and awards.