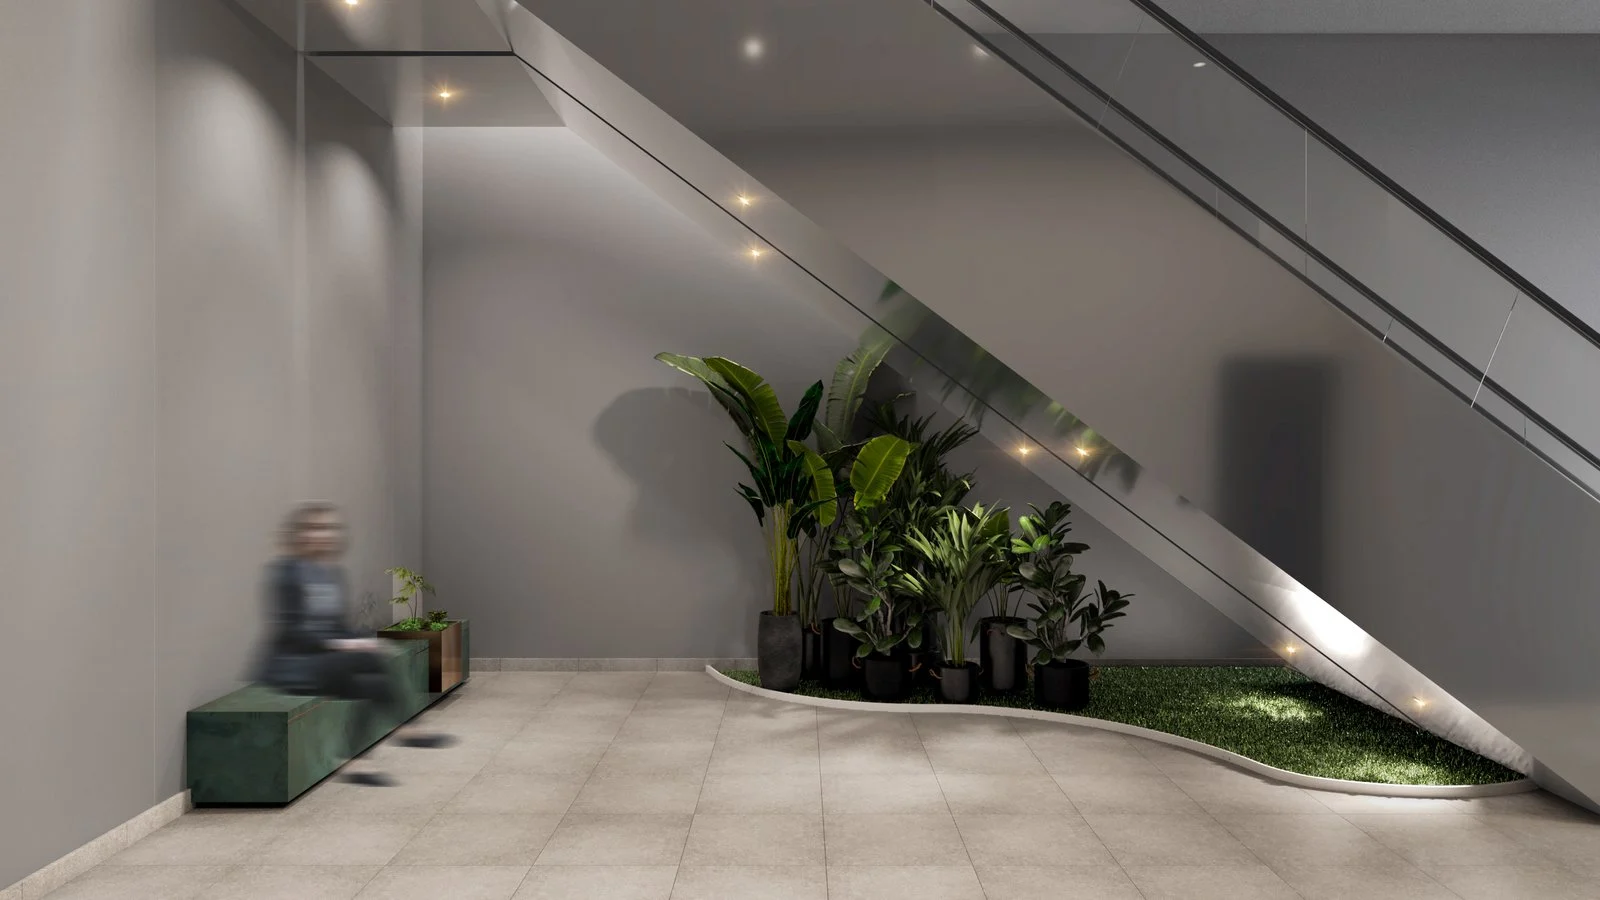
A sales office and a lower ground common area, refreshed together.
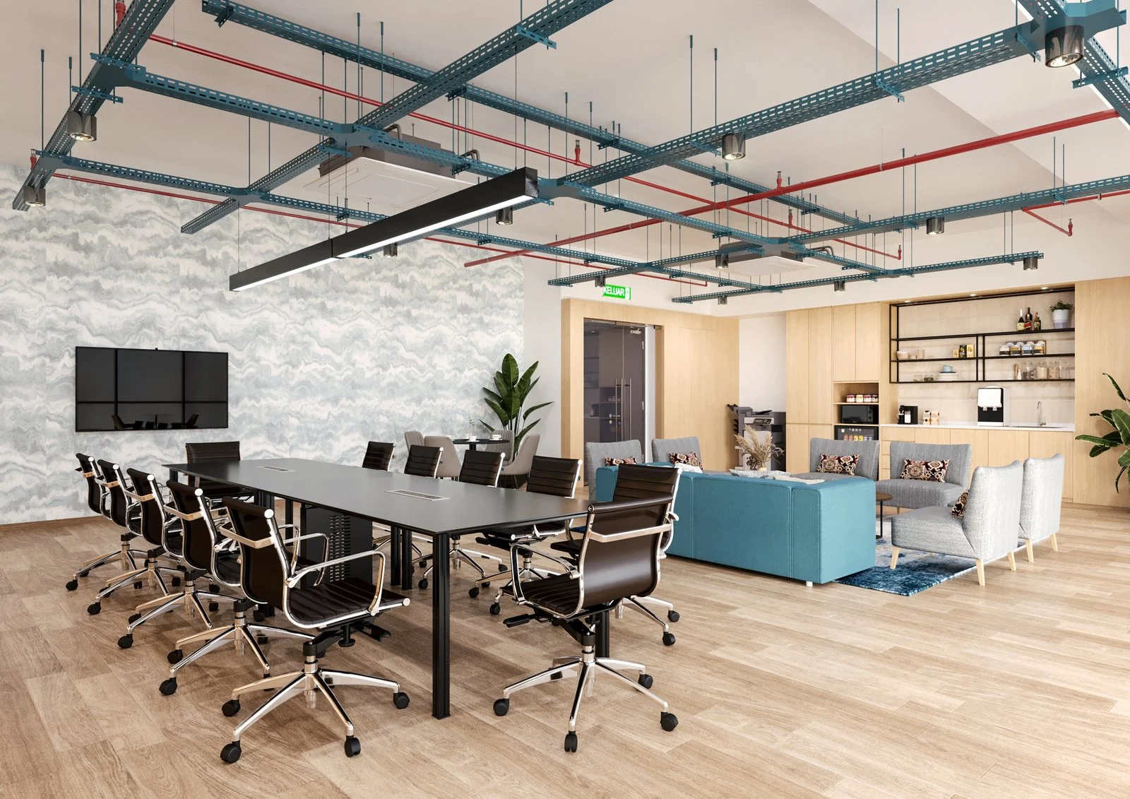
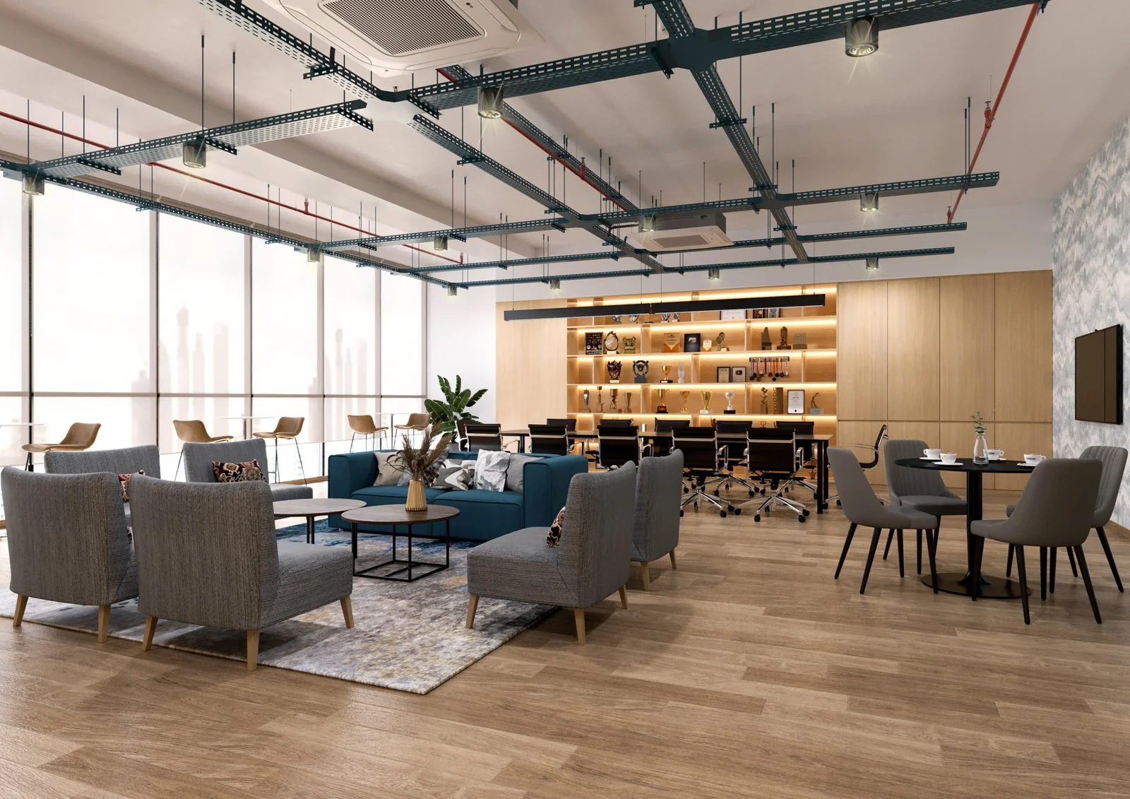
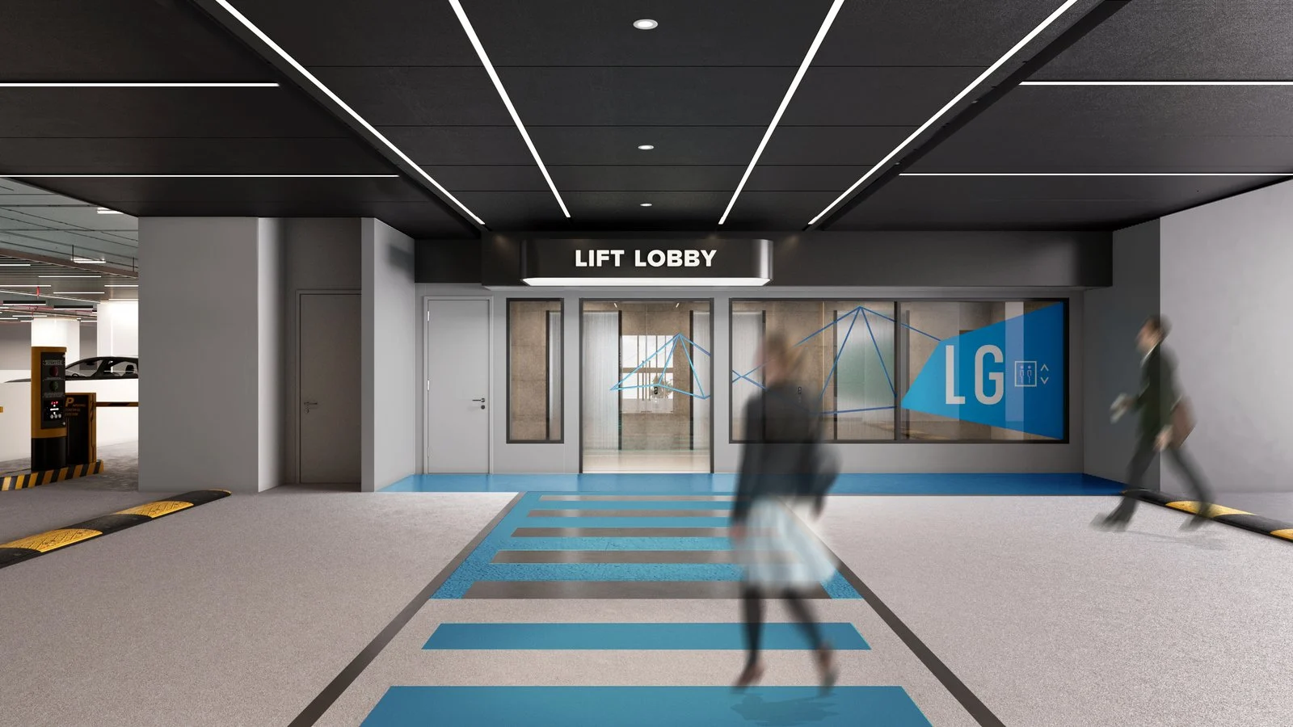
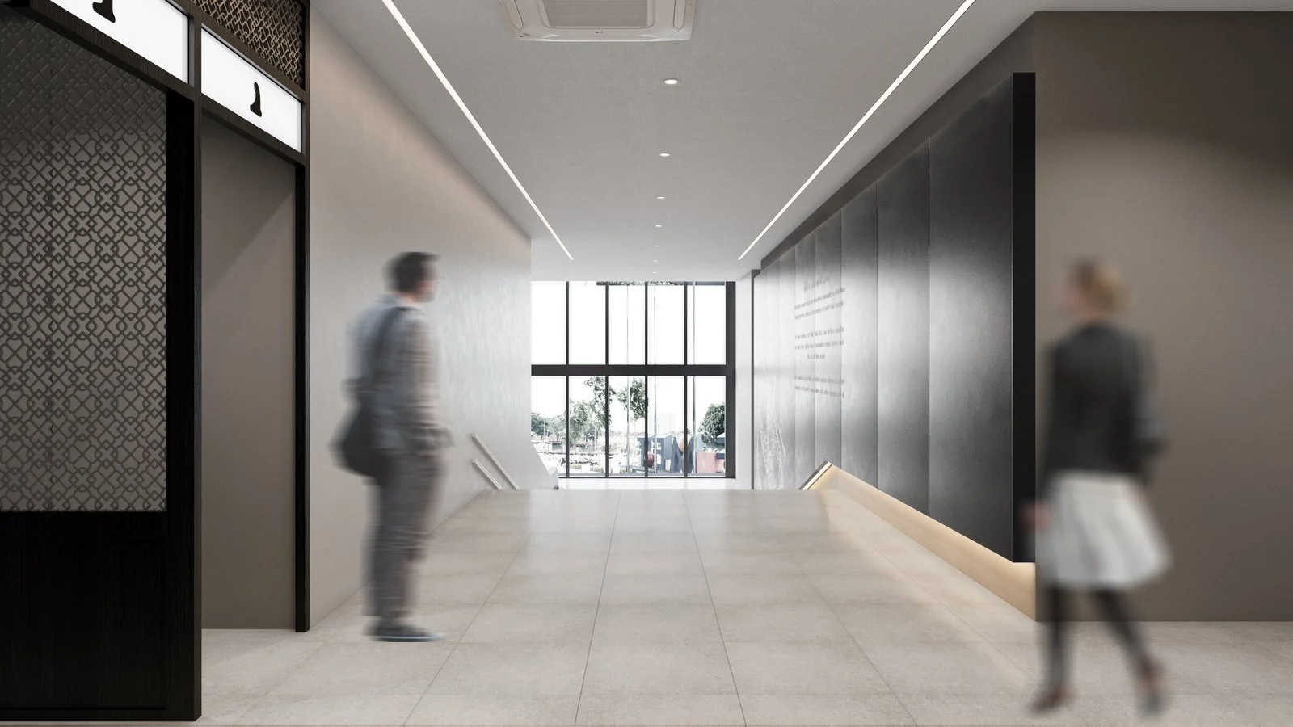
Two scopes for Triterra Metropolis at The MET Corporate Tower: a 1,050 sqft sales office at Unit A-23-3A, and an enhancement of the building’s lower ground common areas. The sales office pairs an open lounge with a boardroom under an exposed services ceiling, while the lower ground works refresh the lift lobby, staircase and waiting area with a darker, more considered material palette.
Project highlights
The sales office combines a lounge, boardroom and pantry bar in one open space, with an exposed services ceiling and a marble feature wall.
The lower ground common areas were enhanced with new finishes at the lift lobby, staircase and waiting area, including planting worked into the staircase landing.